
St Mary’s church has long been acknowledged to be one of the finest examples of a late medieval church in England. The church’s extremely high design value is a product of its age and the quality of its craftsmanship. The evidence it provides for the evolution of ecclesiastical architecture and traditional skills is not only exceptional but also inspirational for all who have an interest in architecture, history or art.
The development of St Mary’s reflects the wealth of the residents and guilds of Beverley in the Medieval period. The church, founded in 1120, steadily grew in popularity amongst the town’s trade guilds and mercantile class, resulting in 400 years of almost continuous addition. Its long and often complex architectural history reveals not only the evolving Early English, Decorated and Perpendicular fashions of the time, but also the institutional value of St Mary’s as the ‘town’s’ church in a time when Beverley was extremely prosperous and influential.
The north-east transept chapel was built c.1280. The hidden Priest’s Rooms were built above St Michael’s chapel c.1320s is a Medieval time capsule of items discarded there over the centuries from 1330s onwards.
The changing economic situation in the town benefitted St Mary’s as well as the Minster and the main nineteenth-century restorations were carried out in the 1840s-50s by A.W.N and E.W Pugin, and in 1864-7 by Sir George Gilbert Scott. Later campaigns of work were carried out at St Mary’s by architects including Temple Moore, George Pace and John Bilson.
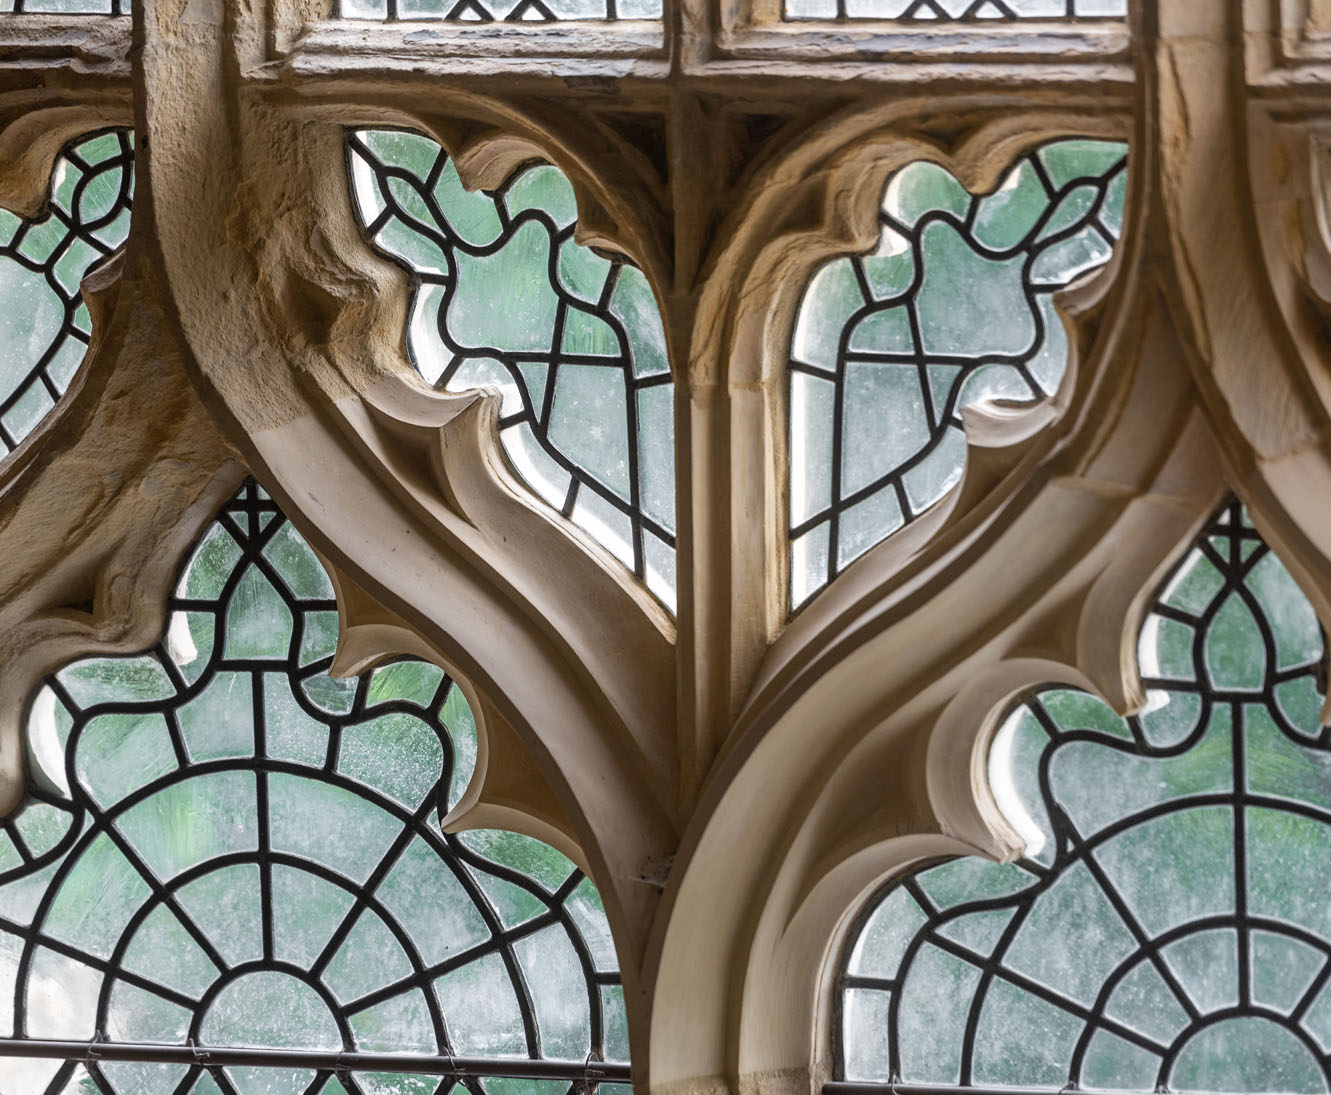
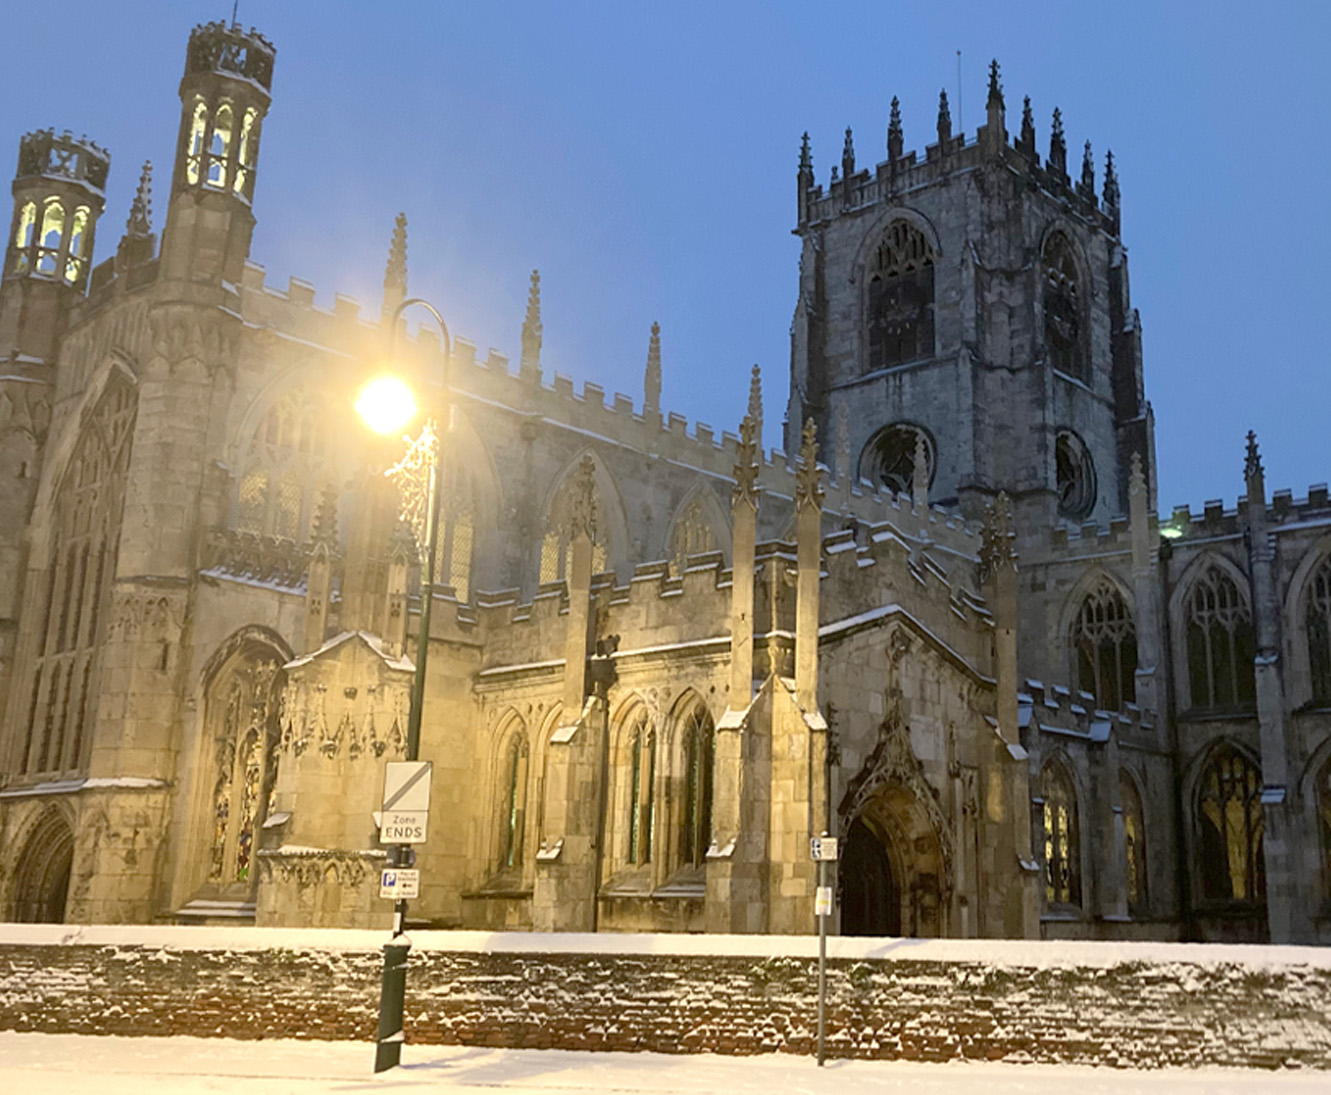
St Mary’s was substantially rebuilt in the late fourteenth and fifteenth centuries, spanning the Decorated and Perpendicular styles. This included the construction of clerestories in 1380 which almost doubled the churches height, giving the building additional grandeur.
In the fourteenth century the level of the town was raised to try and avoid water and streams damaging property. This left St Mary’s, and particularly the west door, at the same level as the original town with steps down into the building. When the porch was built at the beginning of the fifteenth century it was at the new level of the town.
The town remained wealthy until the end of the fifteenth century when the wool trade moved to the west of England. It was not until the beginning of the eighteenth century that wealth returned and eloquent brick houses were built, surrounding the church. Beverley became a fashionable town, and people came for the races, the assemblies, the theatre and concerts.
The story the building tells of the development of architecture is extraordinary but is exceeded by the beauty of the completed church, which inspires those looking for peace as well as artists and musicians, children and adults, locals and visitors. The visitor book is full of evidence that this building enhances the lives of people today.
KEY DATES OF FOUNDATION AND BUILDING PHASES :

